

Blog Details
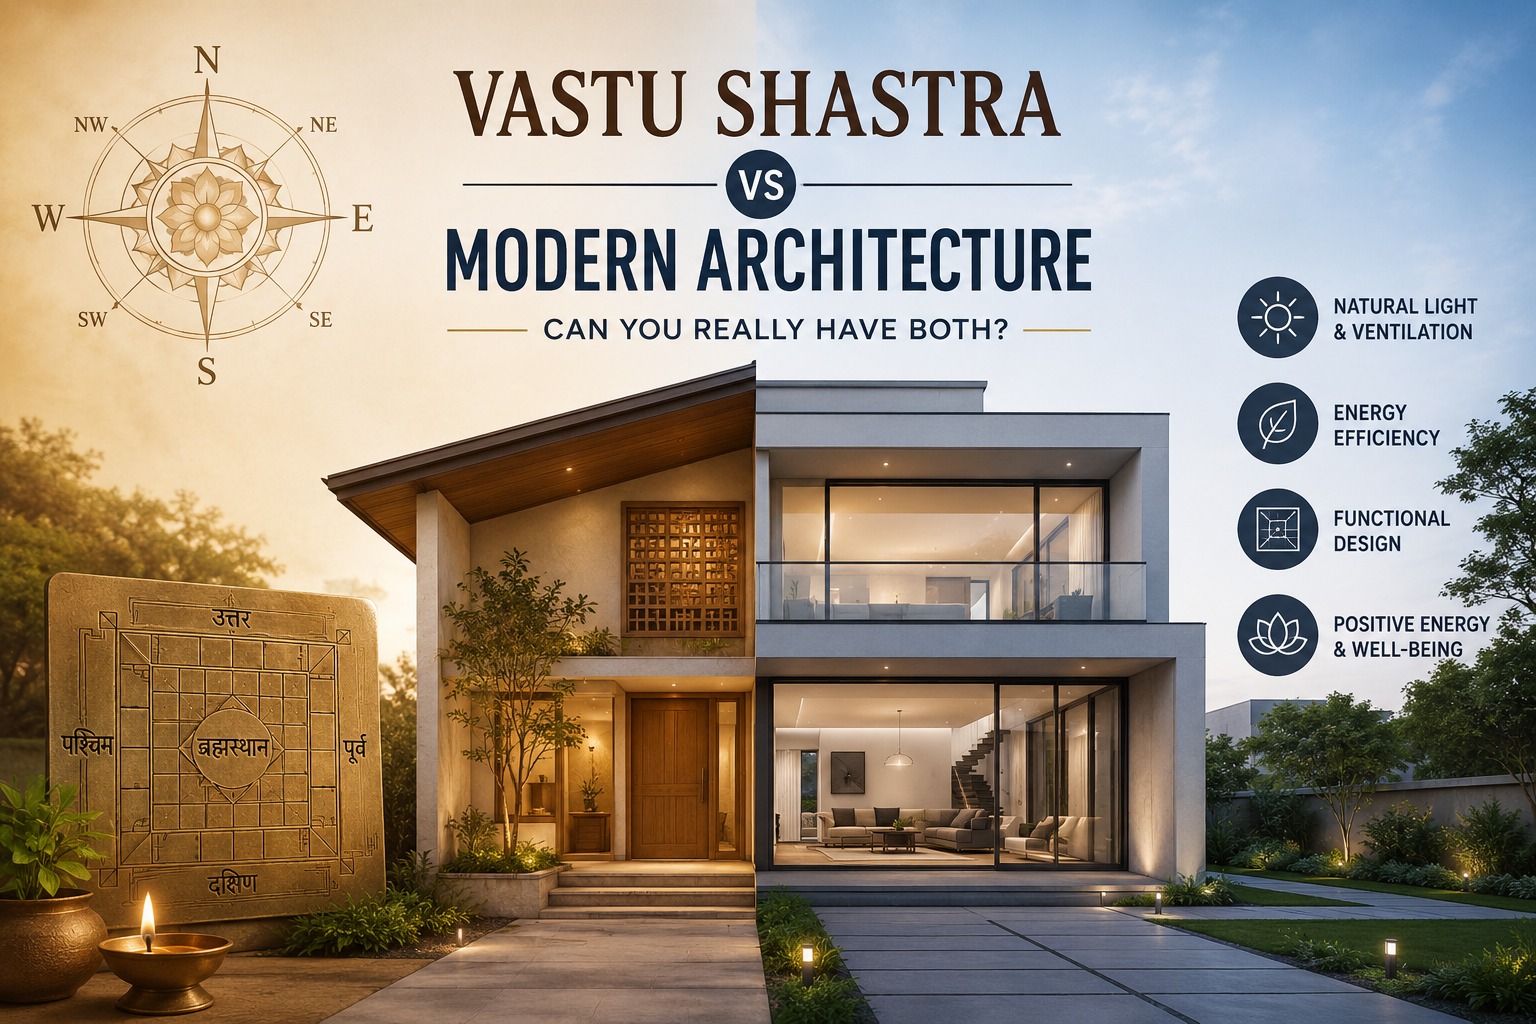
Vastu Shastra vs Modern Architecture: Can You Really Have Both?

Authored by
Admin
Date Released
13 May, 2026
You’re building a home in Kolhapur, Sangli, or Satara, and right at the design stage two strong opinions enter the room. The Vastu consultant insists the kitchen must be in the southeast, while your architect is working within a fixed structural grid, setbacks, FSI, and budget constraints that may not even allow that placement. Both are trying to do the right thing but they’re speaking completely different design languages.
This is the reality of homebuilding in India today: it’s not just about construction or cost, but the constant negotiation between traditional spatial beliefs and modern architectural logic. Problems arise when either side is treated as absolute truth instead of a guiding input. Vastu becomes rigid rules, and architecture becomes purely technical leaving homeowners stuck in the middle.
At HousNu, we work with homeowners and verified professionals across Kolhapur, Sangli, and Satara every day. We see this conflict up close. And the honest answer is: yes, you can have both but only if you stop treating Vastu as an all-or-nothing rulebook and start treating it as one intelligent design input among several.
Before we go further: This blog does not dismiss Vastu Shastra. Nor does it treat it as infallible. It asks a practical question which Vastu principles align with good modern design, which creates genuine conflict, and how do you navigate that when you're building a real home on a real plot in Maharashtra?
What Vastu Shastra Actually Says and Why Some of It Is Just Good Sense
Vastu Shastra is a 5,000-year-old spatial science rooted in the relationship between a built structure, the five elements (Pancha Bhuta earth, water, fire, air, space), and the eight cardinal directions. It was codified in texts like the Manasara and Mayamata long before modern building science existed.
But here's what most people don't realise: many of Vastu's directional rules were derived from observable reality solar movement, wind patterns, and the specific geographic latitude of the Indian subcontinent (roughly 8°N to 37°N). Strip away the ritual language and some of it reads like a pre-modern passive design manual.
The directional logic that modern science supports
North / EastMain entrance & living areas India's sun rises in the east and tracks south. North and east-facing rooms receive soft morning light, low angle, warm, and energising. This is exactly what passive solar design recommends. Your architect will want the same thing. |
|
SouthwestMaster bedroom The southwest corner of an Indian home receives the most intense late-afternoon sun and the least through-breeze. It's thermally the most stable zone with the fewest temperature swings across day and night. Vastu calls it "heavy and grounding." Building physics calls it "ideal for sleep." |
NortheastPooja room, open space, no heavy structures The northeast receives the softest, earliest morning light, quiet, calm, and psychologically settled. Vastu reserves this for sacred or meditative use. Most custom homes can accommodate a northeast pooja room. Apartments with fixed plans often cannot.
|
NorthwestGuest rooms, bathrooms, storage Vastu designates the northwest for transient use guests who come and go, rooms that aren't permanently occupied. Most architects naturally push service areas and guest rooms here anyway. Good alignment.
|
South-facing main doorStrictly prohibited in Vastu This is the most common real-world conflict. Many plots in Kolhapur, Sangli, and Satara face south, abutting the main road. RERA setback rules and road-facing FSI benefits make south entry practically unavoidable. No amount of copper pyramids changes the plot orientation.
|
Where Modern Architecture Genuinely Cannot Bend
Let's be honest about where the conflict is real and not resolvable with a workaround.
Problem 1: The south-facing plot
This is the number-one friction point for homeowners in our cities. If your plot abuts the main road on the south side which is extremely common in Kolhapur's older layouts and Sangli's expanding residential zones your primary entrance will face south. Full stop. You can add a vestibule, create a covered transition zone, or plant trees to modify the approach, but the plot is what it is.
What can you do? Some Vastu practitioners accept a recessed inner threshold that faces east or north, even if the outer gate faces south. Others don't. The key is deciding which principle you're actually trying to satisfy: the physical direction of the door, or the direction of the first light that enters when you step inside.
Problem 2: The Brahmasthana vs the structural column
Vastu reserves the centre of the Brahmasthana as open, column-free, and spiritually clear. In a custom bungalow on a large plot, your structural engineer can often work around this. In a standard residential building or compact urban plot with a tight structural grid, the column often falls exactly at centre because that's where load distribution demands it.
There's a creative solution gaining traction in several Kolhapur homes: designing a double-height volume or a skylight well at the centre, which satisfies the "open sky above the Brahmasthana" interpretation without changing the structure. It also makes for a beautiful home.
Problem 3: Bathroom and toilet placement in fixed-grid apartments
Vastu restricts toilets to the north, northwest, or west absolutely never in the northeast (the most sacred corner) or southeast (the fire corner). In a builder apartment, the plumbing shafts are fixed before you sign the agreement. You cannot move them. This is where the majority of urban apartment dwellers quietly make peace with partial Vastu compliance and that is perfectly reasonable.
HousNu Insight
When you use HousNu's AI Design Tool, you can input your plot's orientation before designs are generated. Professionals on our platform from Kolhapur, Sangli, and Satara are familiar with local plot orientations and can advise on Vastu-compatible layouts at the planning stage before construction begins, when changes are free.
Three Things Vastu Consultants Get Wrong and What's Actually True
Myth 1: Your home needs to be demolished and rebuilt to fix Vastu defects.
Structural demolition is almost never necessary for Vastu compliance. The vast majority of Vastu "corrections" in existing homes involve furniture placement, entry redesign, colour choices, mirrors, and plants. A consultant recommending demolition without exhausting these options is not advising you they are alarming you. Get a second opinion.
Myth 2: A south-facing home will always bring misfortune.
Millions of families across India live happily in south-facing homes. The legitimate thermal concern is direct western afternoon sun without adequate shading that causes heat gain and discomfort. But that's a design problem, not a cosmic one. Good shading design, cross-ventilation, and appropriate window sizing resolve the actual issue. Don't let metaphysical framing cost you a good plot at a fair price.
Myth 3: Modern open-plan homes are fundamentally incompatible with Vastu.
Open-plan design actually aligns with several Vastu principles, particularly the importance of light penetration, airflow, and spatial openness. The conflict is usually about specific room placements, not the style of architecture. You can have an open-plan home that places the kitchen southeast, keeps the master bedroom southwest, and leaves the northeast corner as a meditative or garden space.
Conclusion
Vastu Shastra at its best is a 5,000-year-old design philosophy written in the language of elements and directions. Modern architecture is a contemporary design methodology written in the language of loads, light, and livability. When they share the same floor plan from day one, they agree on more than they disagree.
The families who get the best of both aren't the ones who chose one over the other. They're the ones who sat their architect and Vastu consultant in the same room at the beginning, not after the columns were poured and asked both to solve for the same home.
Your home in Kolhapur, Sangli, or Satara can face the right direction, catch the right light, breathe the right air, and still be beautifully, intelligently designed. It just requires that question to be asked honestly and early enough to matter.
FAQ
1. Can Vastu Shastra and modern architecture work together in one home design?
Yes, Vastu Shastra and modern architecture can work together when both are treated as design guidelines instead of strict rules. Many Vastu principles like proper ventilation, natural light, and room zoning already align with modern architectural practices.
2. Why is the southeast direction considered ideal for kitchens in Vastu?
The southeast direction is known as the “Agni corner” in Vastu and is associated with the fire element. It also receives strong sunlight and supports better heat and smoke ventilation, making it practical for kitchen placement.
3. Is a south-facing home really bad according to Vastu principles?
No, a south-facing home is not necessarily bad. Poor design, lack of shading, and improper ventilation are the real issues. With proper architectural planning, south-facing homes can be comfortable, functional, and energy-efficient.
4. What are the biggest challenges architects face while following Vastu rules?
Architects often face challenges like fixed plot orientation, structural column placement, plumbing layouts, setback regulations, FSI limits, and compact urban spaces that may not fully match traditional Vastu requirements.
5. How can homeowners balance practical construction needs with Vastu recommendations?
Homeowners can achieve balance by involving both the architect and Vastu consultant during the early planning stage. This helps create a design that is functional, aesthetically pleasing, and aligned with important Vastu preferences wherever practically possible.
No comments Yet. Be the first to comment!




Leave a Comment